
Table of Contents
- Why Go for an Open Concept Kitchen and Living Room in a Small House?
- Benefits of an Open Concept Kitchen and Living Room
- Open Vs Closed Kitchen: Which is Better?
- Design Tips for a Small House Open Kitchen Living Room
- Popular Layout Ideas for Open Concept Small Homes
- Do You Convert Open Kitchens?
- Conclusion
- Frequently Asked Questions and Answers
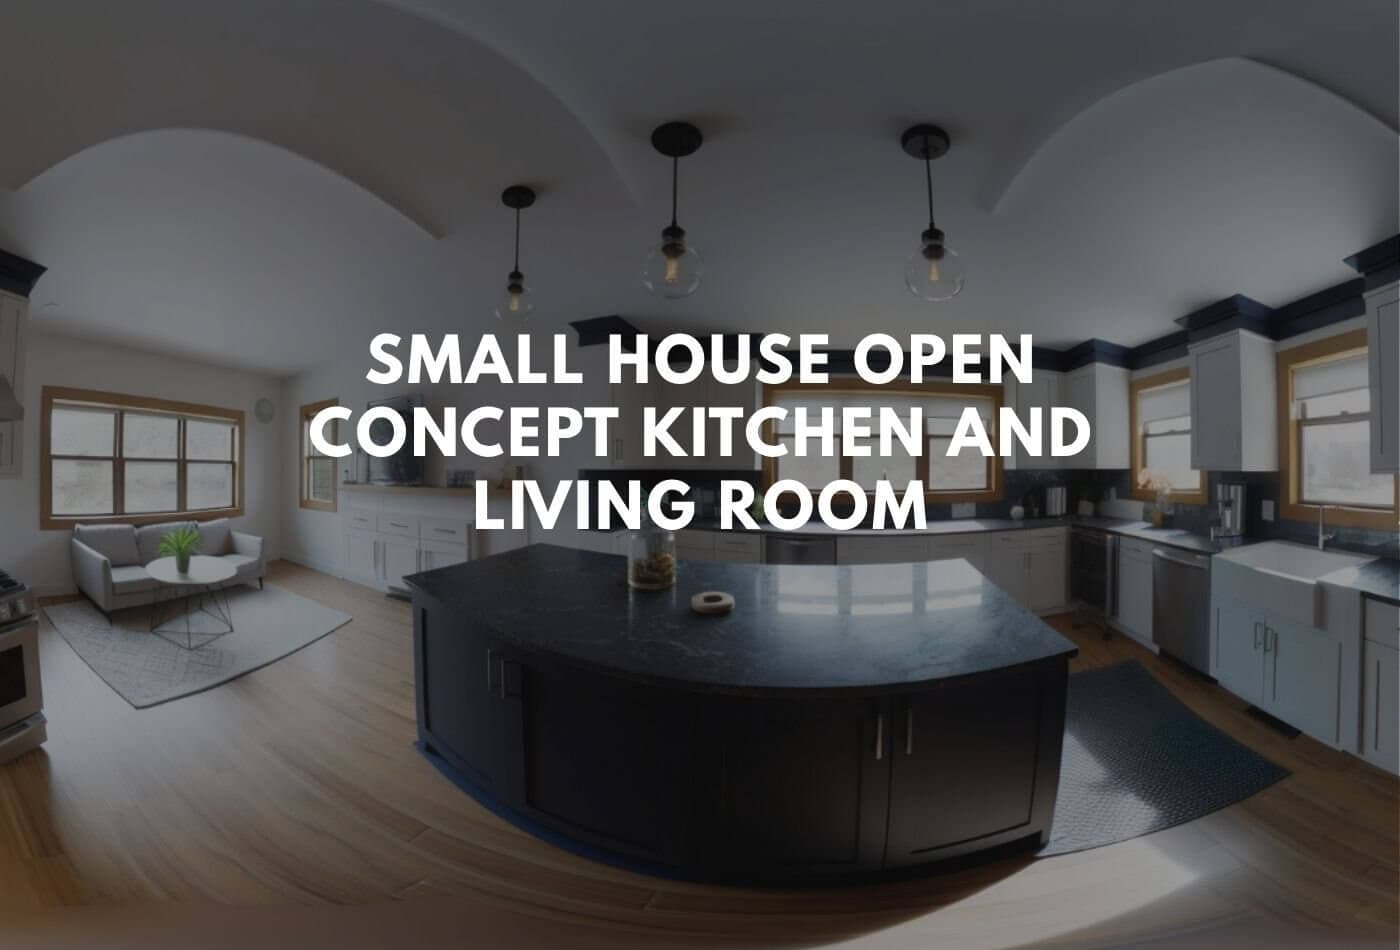
Key Takeaway: It is easy to master small house open concept kitchen and living room design ideas with a little preparation. Read till the end for simple tips and tricks and learn about its benefits.
Why Go for an Open Concept Kitchen and Living Room in a Small House?
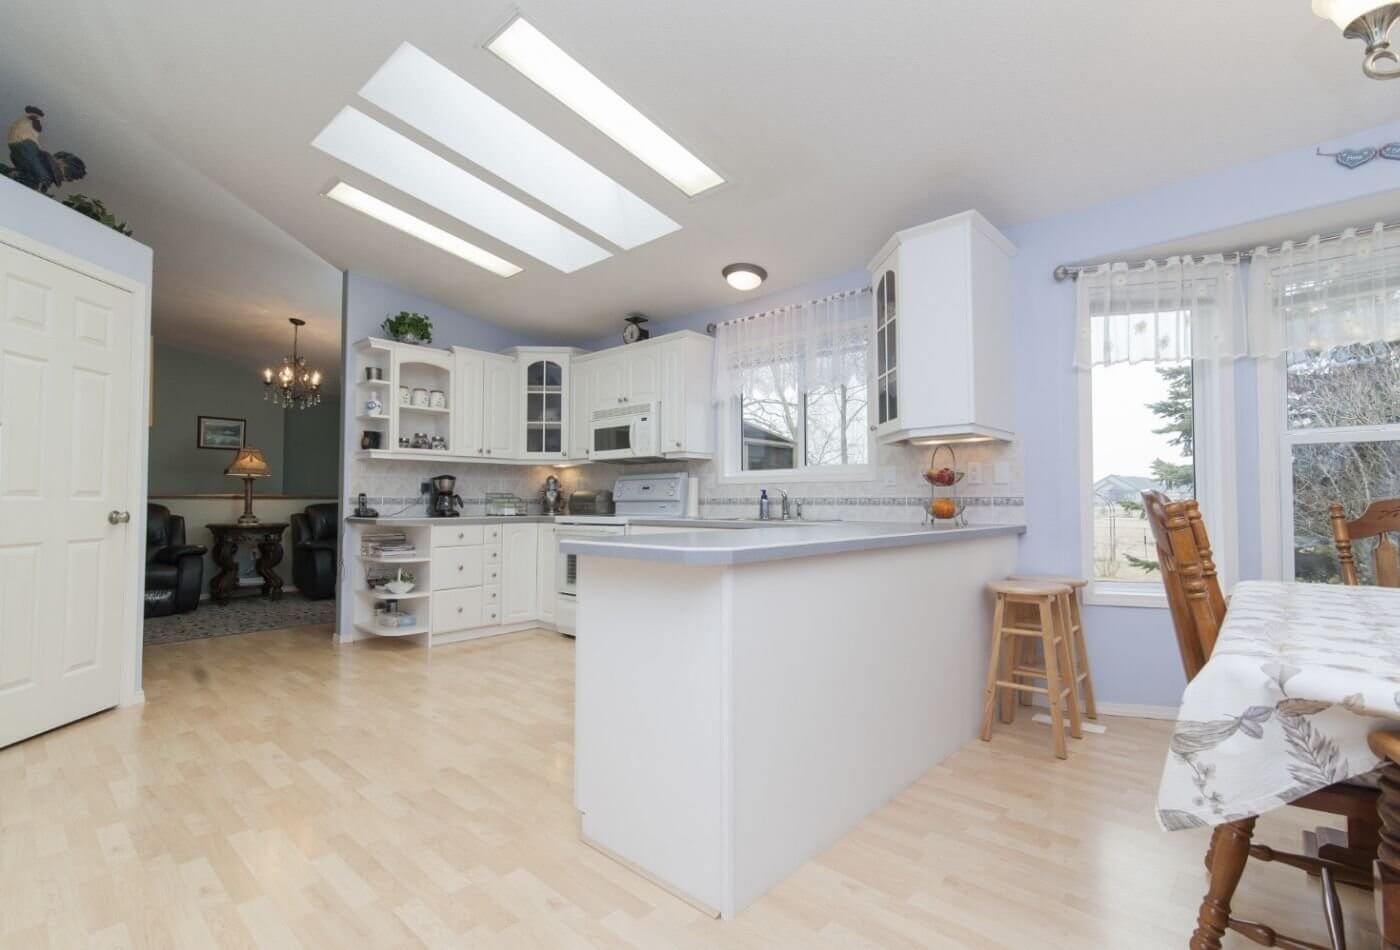
The funda is simple. Why compromise when you can live smart? Just because some of us live in a small house doesn’t mean we must give up style or functionality. There is no need at all. All you need is a bit of planning and guidance, which MAI will give you in the following sections.
Make a note that if you have a small home or limited space, you can always combine the kitchen and living room together. This style is basically referred to as an 'open kitchen concept', 'open-plan kitchen' or 'simply open kitchen', among many others. As the word says, this strategy makes our home feel more spacious and brighter. Additionally, it gives a home a modern touch and creates a seamless flow between cooking, dining and relaxing since there are no partition walls as barriers.
This open kitchen concept is one of the most effective layout tricks that has been loved by homeowners ever since the 90s. We can see small house open concept kitchen and living room becoming a popular trend in the UK again.
Next Read: 14 Ideas For Small Double Bedroom
Benefits of an Open Concept Kitchen and Living Room
There are so many reasons why an open-concept kitchen and living room make sense for small houses, and once you go through the benefits below, you’ll probably agree.
It exponentially maximises one’s space. As an open kitchen has fewer walls, you’ll open up more room to move around and give your home a bigger feel.
It lets in more natural light. Again, since there are no wall partitions, it is natural that sunlight from windows is allowed to travel freely throughout the room, making the space feel bright and fresh.
It improves your family relationship. Whether it’s with family, guests, or your pets, everybody stays more connected than before, as an open space without walls means more interaction, more entertainment, and quality family time. It also creates a good opportunity to watch kids study while parents cook. You can also enjoy a good movie during dinner. What could be better than spending less on infrastructure but ending up improving family bonding, right? I see it as the best win.
Modern Look: Open-style kitchens give your home a contemporary look. This is, in fact, a popular trend in minimalist home designs.
Also Read: Small Bedroom Storage Ideas
Open Vs Closed Kitchen: Which is Better?
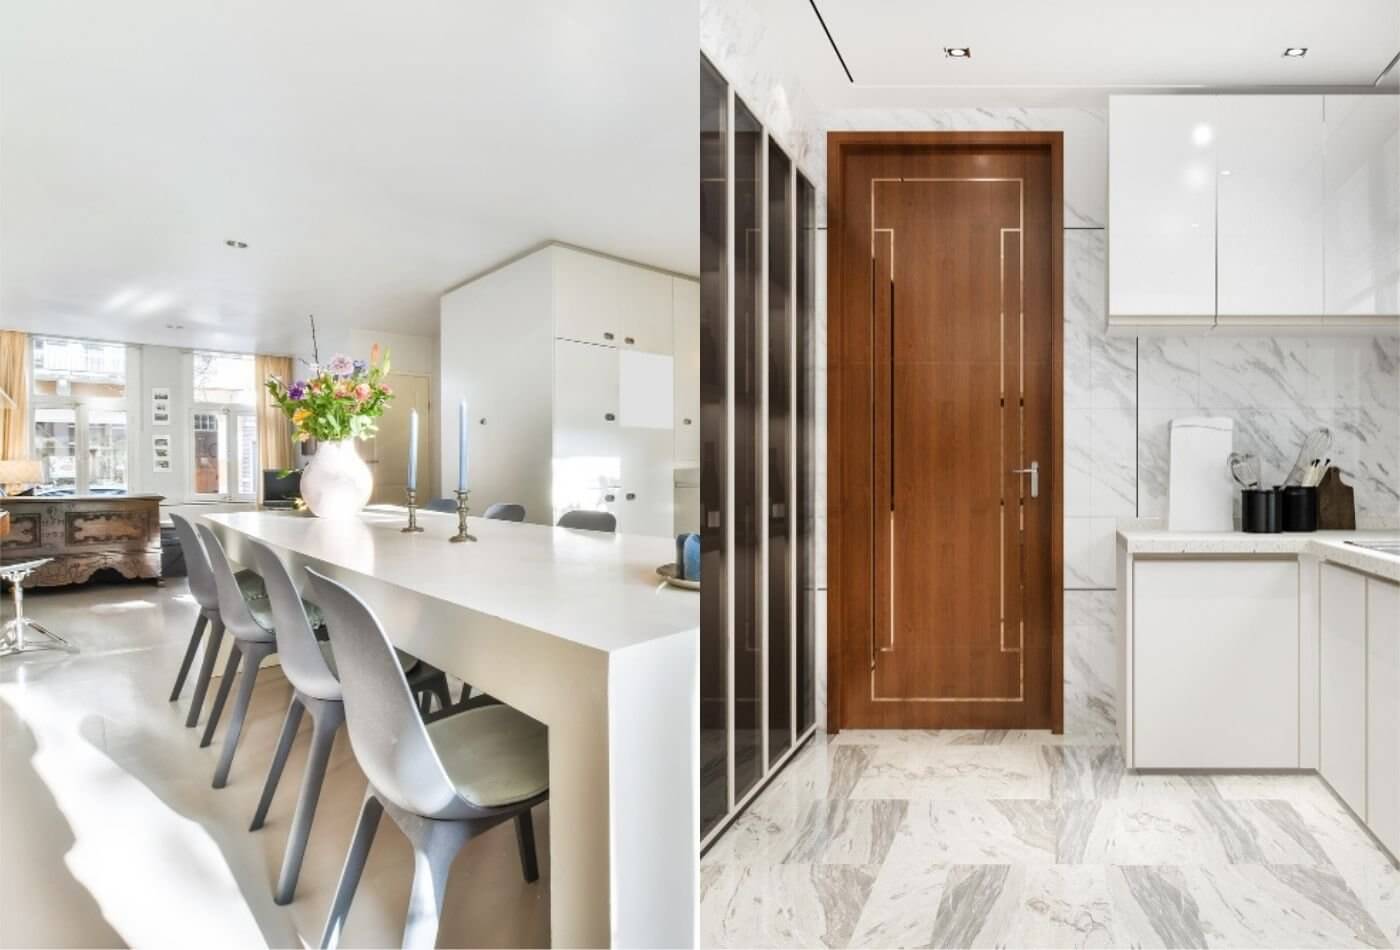
For small homes, an open kitchen usually wins because it adds a sense of space and flow. But if you're someone who loves privacy while cooking (or hiding the mess!), a closed kitchen still has its charm
| Feature | Open Kitchen | Closed Kitchen |
|---|---|---|
| Space Usage | Maximises small spaces by removing walls | May feel more cramped in small homes |
| Lighting | Shares natural light across rooms | Light is confined to one area |
| Interaction | Great for entertaining and family time | Offers more privacy while cooking |
| Ventilation & Smells | Needs better ventilation; smells travel easily | Smells are contained inside |
| Aesthetics | Modern, seamless design | Traditional & structured layout |
Design Tips for a Small House Open Kitchen Living Room
1. Use a Consistent Colour Palette
If you choose one colour or a uniform colour palette across the kitchen and living room area, that will make the space look cohesive and make it feel larger. The best colours to pick are neutral, light colours like white and light grey and soft wood.
2. Define Zones Without Walls
Although you have an open kitchen living room now, make sure you define different zones for a cleaner look. Use:
Area rugs to anchor the living space.
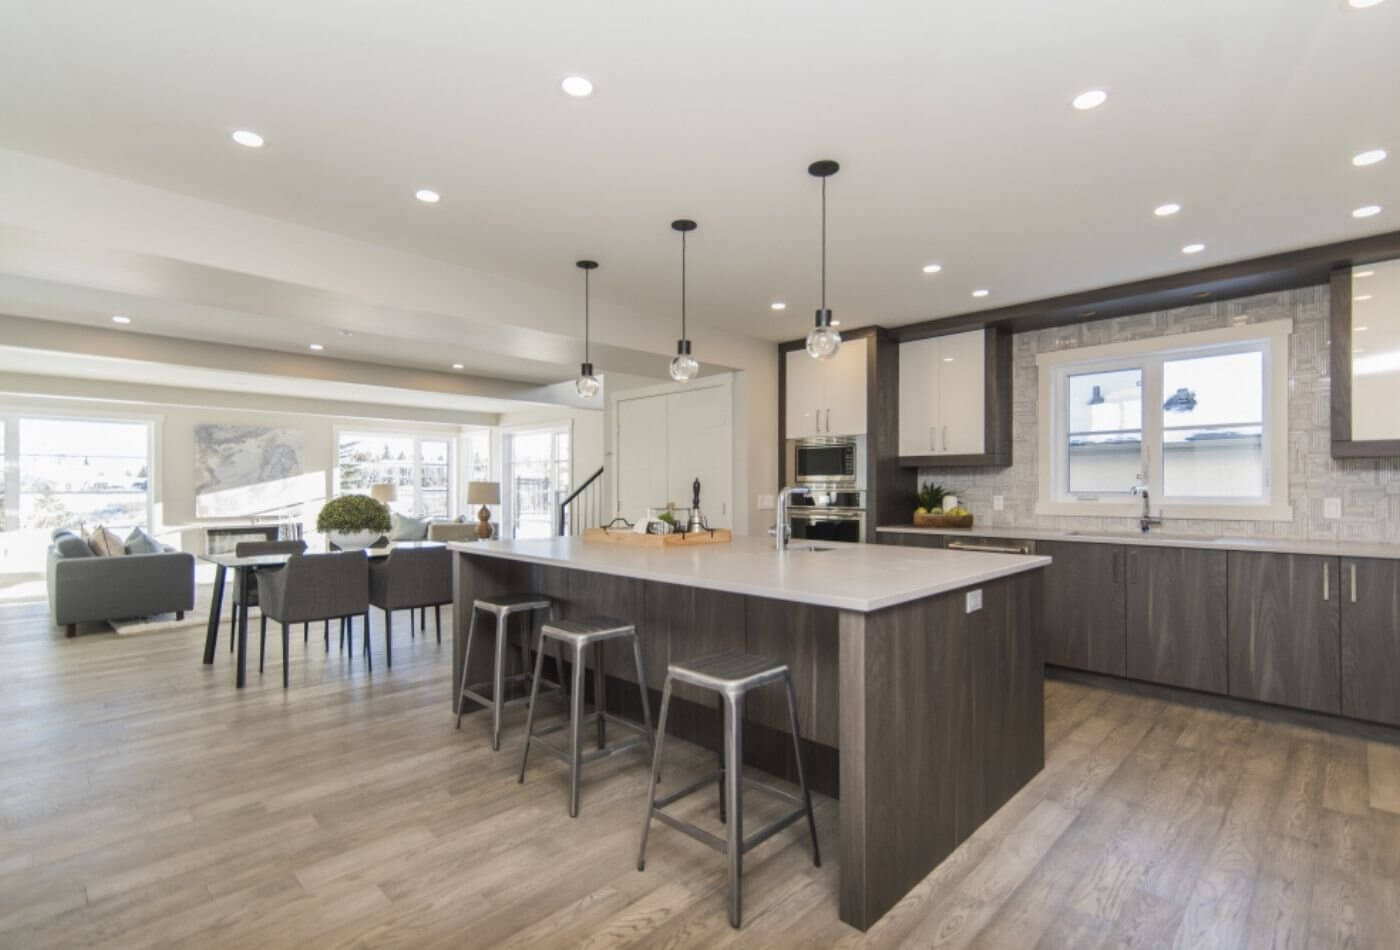
A kitchen island or breakfast bar as a subtle divider.
Ceiling lights (pendants for the kitchen, soft lighting for the living room).
3. Opt for Smart Storage Solutions
Storage can make or break a small home. Consider:
Floating shelves in both kitchen and living areas.
Multifunctional furniture like ottomans with storage.
Choose tall cabinetry so you can maximise the use of vertical space and see who stops you from getting an excellent small house open concept kitchen and living room.
Also read: Tiny, Boring Bathroom Update Ideas
4. Choose Space-Saving Furniture
In open concepts, bulky furniture can block flow. Go for:
Slim-profile sofas and chairs.
Choose extendable dining tables so that it can stretch when you need it.
TV unit that hugs the wall, or a desk you can fold away when the day’s done.
5. Blend Kitchen Finishes with Living Decor
To make the space cohesive:
Match cabinet colours with living room accents
Use similar metal finishes on kitchen handles and lighting fixtures
Match your accessories like kitchen splashback and dining couch fabrics or cushions. Don’t be too quirky; pick the ones that complement each other and get a perfect small house open concept kitchen and living room.
Popular Layout Ideas for Open Concept Small Homes
L-Shape Layout
Keep your kitchen in an L-shape along two walls. Place the dining table in the centre, with the living area flowing off to one side.
One-Wall Kitchen + Living Room
Ideal for ultra-small spaces like studio flats. Use one wall for kitchen cabinets and appliances, and leave the rest open for lounging.
Galley Kitchen with Island Divider
Perfect for narrow homes. The kitchen sits on both sides with an island that separates it from the living space.
Order Bespoke Open Kitchen UK
If you'd like to discuss your vision for a bespoke open-plan kitchen for country living, please contact us at info@myproject.ai. Or if you have a concept in mind, directly connect with the best kitchen designers in the UK for a stunning small house open-concept kitchen and living room.
Don’t delay; take action now and don't miss out on this functional trend.
Connect With Open Plan Kitchen Designers
Do You Convert Open Kitchens?
If you are an expert who renovates homes, kitchens or living rooms, this is your chance to serve nationwide customers. You just list yourself as a trader on MAI and update your profile. Add your best jobs, certifications and awards, and algorithms will do the rest.
Customers from your niche will start uploading projects online. You can quote those that match your field, and that’s it! You will have a never-ending customer base and queries.
Register as a Trader for Free.
Conclusion
Designing a small house open-concept kitchen and living room really comes down to balance. With the right guidance, whether it’s picking the layout, choosing furniture, or matching finishes; even a tiny home can turn into a cosy, stylish space where cooking and chilling just blend together.
If you are looking for a kitchen renovation or need ideas for now, try posting your project on MAI. Vetted experts there give the best advice that can never go wrong.
Frequently Asked Questions and Answers
How to Make My Small Open-concept Feel Cosy?
You can try using soft textures like curtains, rugs and throws. You can also add warm lighting and indoor succulents for a homely vibe to make your small house open concept kitchen and living room feel cosy.
Can I Convert Space Less Than 800 Sqft into an Open Kitchen?
Actually, small house open concept kitchen and living room are best for smaller homes because they remove unnecessary walls and make the space feel bigger.
Won’t an Open Plan Kitchen Lower My Home Value?
An open-style kitchen adds value to a home. These days modern home buyers prefer airy spaces and prioritise family bonding over confined privacy, so having an open-plan kitchen living room is a win-win for the long term.