
Table of Contents
- Key Takeaway:
- What is the Smallest Size Bathroom?
- What is the Size of a Small Bathroom?
- What is the Best Shower Style for a Small Bathroom?
- Can I Fit a Bath and Shower in a Bathroom?
- How to Make a Bathroom Look Bigger.
- What is the Best Flooring for a Small Bathroom?
- Small Bathroom Ideas
- Walk-in Shower Ideas for Small UK Bathrooms
- Small Bathroom Storage Ideas to Maximise Your Space
- Conclusion
Key Takeaway:Size isn't everything when it comes to bathrooms. Choosing the options that make your room feel lighter and brighter, as well as the fixtures and fittings, which have multiple uses that make a massive difference to how any small bathroom functions and feels. |
What is the Smallest Size Bathroom?

The smallest size is 15 square feet, which can best fit a sink and a toilet. An atlas of 30- 36 square feet is required for a shower that needs to be installed. You will need at least 40 square feet for a full bath with both a shower and a bathtub.
What is the Size of a Small Bathroom?
The minimum size of a bathroom ranges between 35 and 40 square feet. So note that these bathrooms are not enough to incorporate a standard-size sink, a commode, and a shower area. The small bathrooms' most prevalent dimensions are approximately 6x6 feet and 8x5 feet.
What is the Best Shower Style for a Small Bathroom?
Try a doorless or glass-enclosed walk-in shower if you have a small bathroom. Light-coloured or white tiles can make a small space loom bigger, and white subway tiles are trendy. Consider adding a skylight, window, or lighting fixtures to visually enlarge a small bathroom. Create a Spa styled bathroom with these tips.
Can I Fit a Bath and Shower in a Bathroom?

Sliding doors can be mounted on the wall or within the wall cavity, while pocket doors slide into a compartment inside the wall, completely out of sight when open. Both options help maximise your available space, making fitting a bath and shower in a small bathroom easier.
How to Make a Bathroom Look Bigger.
Bathroom experts looking for space-saving bathroom cabinets and fittings when renovating a small bathroom. Wall-hung basins, vanity units and toilets work well, as they free up additional floor space, giving the illusion of a bigger room.
Another quick way of creating the illusion of a bigger bathroom is to invest in bathroom mirrors. 'Natural light creates the illusion of greater size and space, so the more you have, the better.
Bathroom storage is your friend, as clutter instantly makes a space feel more cramped. Look for vertical storage solutions, like shelving, where floor space is tight, and make the most of your shower or bath with nook storage, caddies and shower-hung shelving where possible.
What is the Best Flooring for a Small Bathroom?
Nothing is off-limits when it comes to flooring options for a bathroom. As it's a smaller surface area, consider splashing out on a high-quality stone or tile to elevate the space. Even bold colours or patterned tiles can work when paired with plainer walls.
Large format tiles are a particularly clever choice for small bathroom flooring, as the lack of grout lines means fewer visual breaks, giving the illusion of a bigger space.
Small Bathroom Ideas

Free Up Floor Space
Wall-mounted basins and storage are an intelligent solution for bathrooms, as they maximise floor space and make the room feel larger.
Concealed storage, such as drawers or cupboards, is also helpful for keeping clutter out of sight.
Utilise Mirrors
Pick the most oversized mirror to make a bathroom feel bigger. Positioning lighting near a mirror will also help bounce light around and make your bathroom seem more spacious.
Tile a Walk-in Shower.
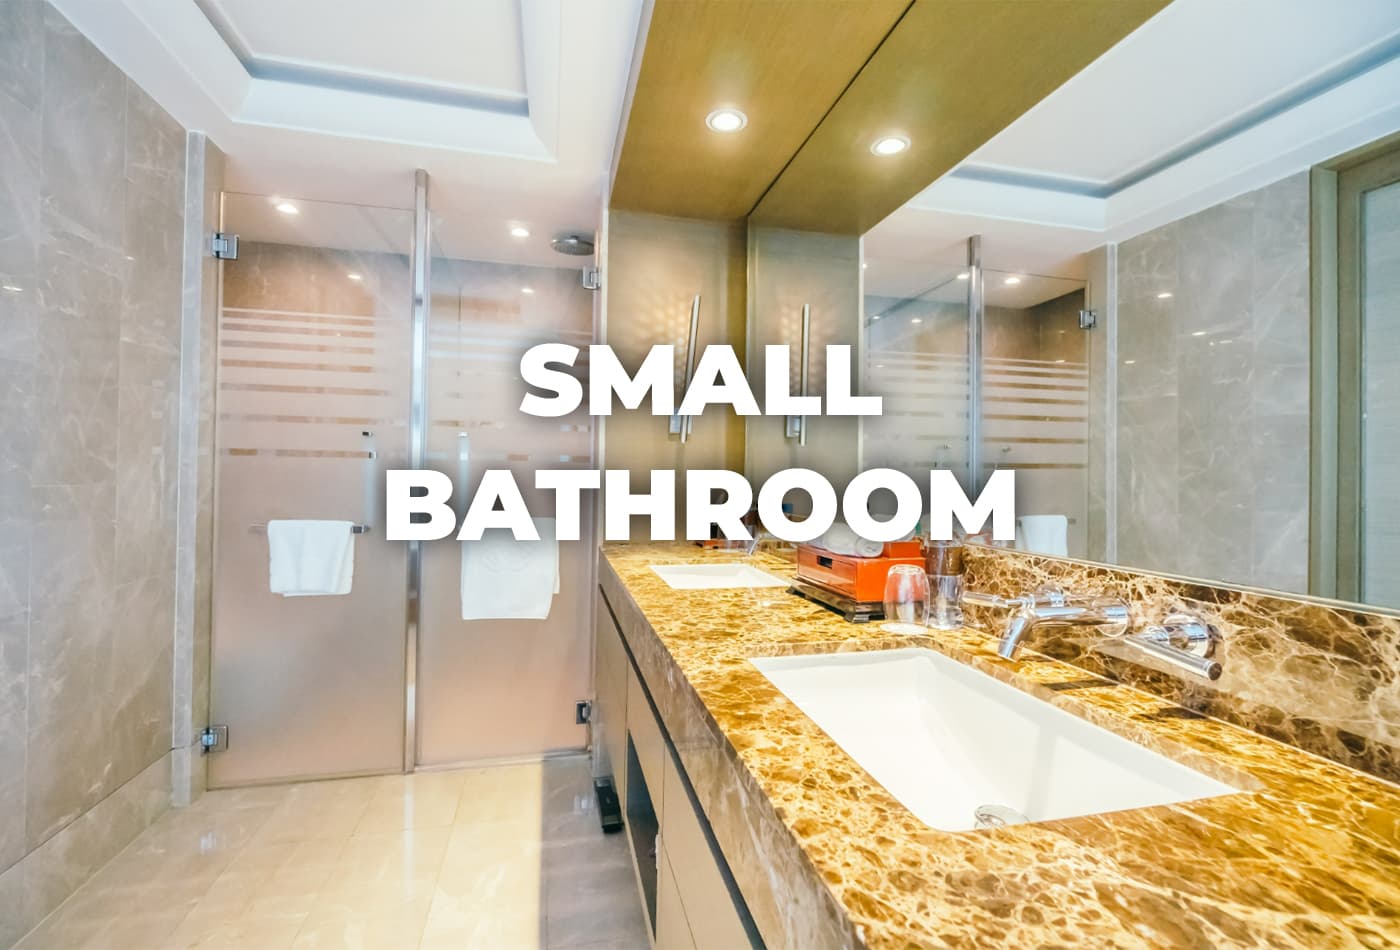
Walk-in showers can minimise visual disruption and make a bathroom feel larger and lighter, as seen here, with consistent flooring and a glass screen.
Use Cohesive Colours
Stick to a limited palette to avoid overwhelming a bathroom. This scheme uses bright white and botanical green for a fresh feel.
Walk-in Shower Ideas for Small UK Bathrooms
Zoning
Zoning can be super effective for those with a tiny bathroom who want to avoid physical partitions to break up the space. When working with small spaces, you want to keep your bathroom as open as possible, so zoning is a clever way to create sections and differentiate between bathroom spaces.
Open Up the Room
You want to keep your bathroom as open as possible when working with a small space. Sometimes, less really is more. Having a simple and straightforward shower screen without framing our patterning ensures that the room's flow isn’t disrupted. You can still get the most out of your space without it seeming smaller.
Boho Infusion
Whilst it’s clear that keeping things minimal in a small space is best, this doesn’t mean your walk-in shower has to be devoid of trendy accessories and style. Incorporating boho-style decor to achieve a fashionable bathroom can still function well in a small bathroom.
Natural Stone
Stone tiles can work well in small settings, as they are typically larger, preventing a busy and intricate tile pattern. Overall, they create a sleek and soothing feel, ideal for wet room flooring.
Terrazzo
Terrazzo tiles function great as a shower wall feature. If you’re genuinely dedicated to the terrazzo theme, why not feature some terrazzo-patterned accessories to complete the look.
Small Bathroom Storage Ideas to Maximise Your Space
Make Your Mirror Do More.
Most bathrooms need a bathroom mirror to be complete. Choosing a mirror cabinet instead is no giant leap, but it’s brilliant. This way, you also get closed storage that helps unclutter your small space, conveniently placed right over your wash basin.
Storage in Storage on Storage
A hanger with hooks is used on the bathroom door for more storage. But that’s only the beginning of it. You can put baskets and other hanging containers on each hook and customise your storage to suit you perfectly, perhaps with small storage inside.
Fill It, Don’t Drill It.
In a bathroom, wall storage is vital as it doesn’t take any floor space. So, a wall full of hooks can be a great idea, but a bunch of drill holes in your wall probably isn’t.
Instant Under-sink Shelves
You might not have a washstand with cabinets or drawers, but you can still use the space under your washbasin for storage. With two of these triangular shelves, you get a quick and easy solution that fits perfectly around the pipes.
Conclusion
Now, sign up as a trader in small bathroom renovations or as a project owner who needs to style and revamp their small bathrooms.