Table of Contents
Key Takeaway:
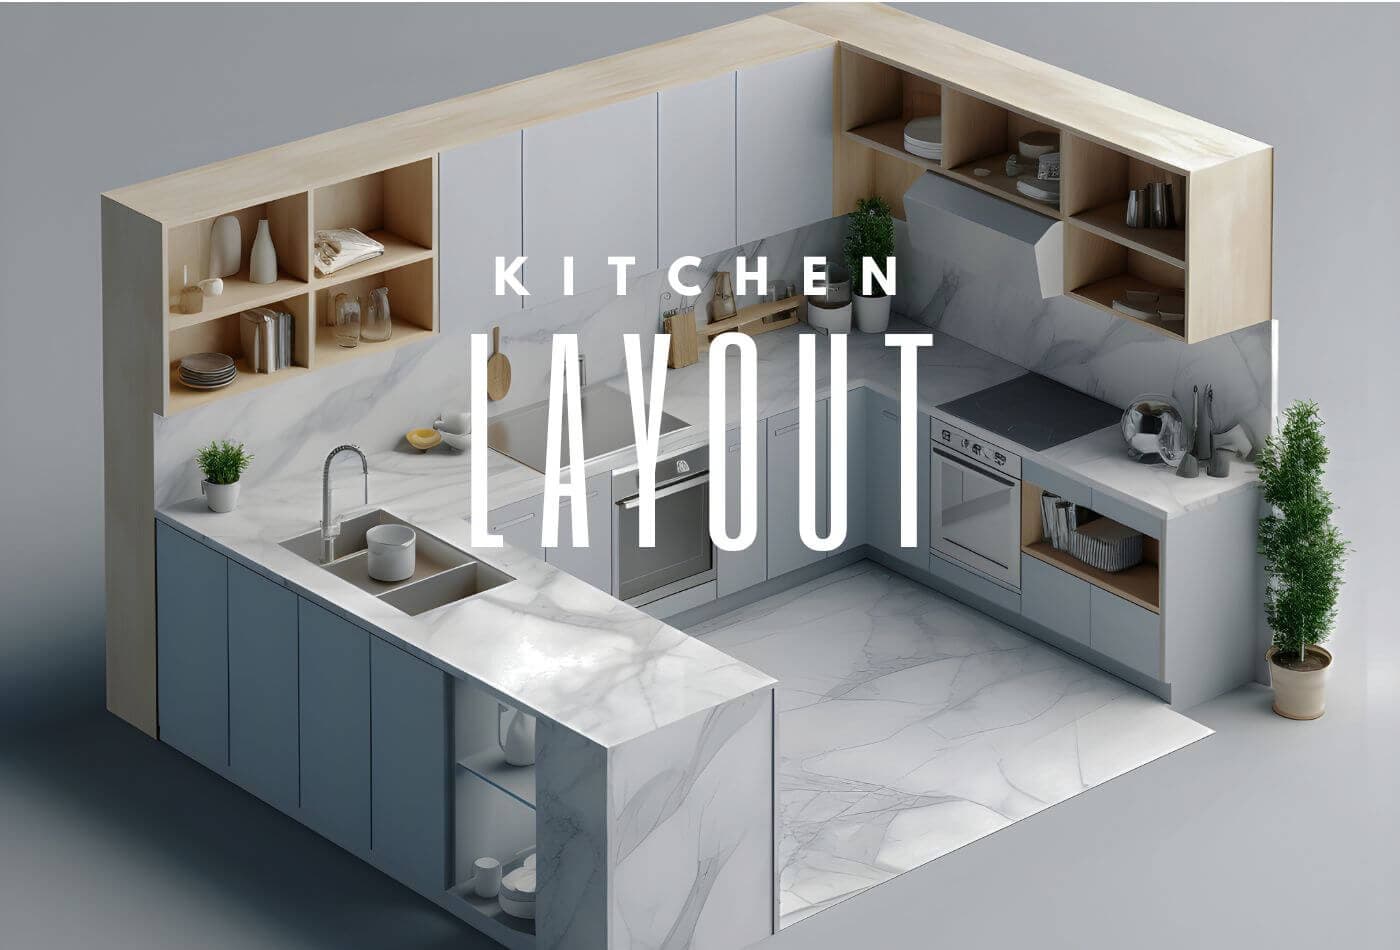
Are you finding the unique kitchen layout that always feels like you are solving a puzzle, don't you think? It should be practical, stylish and as per your personality outlook. Thoughtful planning is where this is supposed to happen. When creating a kitchen floor plan, everyone has some idea in mind; it may be a U-shape, a galley, or an island blatant concept, but what is important is how you get it done right. Are you looking for kitchen layout solutions near me or just some kitchen design tips for your home? And don't worry. MAI is always here to help you remember whether the inside layout of your home or office is precisely the one you want or even better. Call +44 0208 004 3345 or mail MAI (info@myproject.ai).
What to Consider Before You Start?
1. Measure Your Space
Start by getting accurate measurements to avoid any layout surprises. Later, precision makes a difference in the end.
2. Think About Workflow
Finding a proper place for the range, sink, and refrigerator is essential so people don’t have to reverse their cooking steps, which makes for stress-free movement.
3. Storage Solutions
Even more, storage means a happy kitchen with tall cabinets all the way, shelves, drawers, and pull-out shelves adequately placed.
4. Lighting Matters
Natural light is excellent, but don’t forget about task lighting to illuminate your work areas, making meal prep easier.
5. Appliance Placement
Plan where your appliances will go for easy access and smooth functionality, making the most of your space.
What are the Most Popular Kitchen Layouts Today?
#L-Shaped Kitchen
It is suitable for both the small and the large kitchen since it will allow enough counter space and add a dining area.
#U-shaped kitchen
Ideal for cooks as such designs provide plenty of workspace and storage. It is placed around three sides of a room so it can act as a working space.
#G-Shaped Kitchen
A more extended version of the U-shape layout, perfect when you fancy breaking your kitchen design into a more open plan area with more opportunities for countertop space and additional seating.
#One Wall Kitchen
Modular, compact, and designed for customers with fewer square feet living in studios or smaller homes. Explore top colours for colours for kitchen walls.
#Galley Kitchen
This design has two counters running side by side, which is beneficial in terms of space and, therefore, standard in most small kitchens.
Top 7 Best Ideas for Kitchen Layout:
Are you seeking budget-friendly ideas? Just go through our Instant DIY slabs to grasp some kitchen slab ideas as well. Explore top 7 best ideas for kitchen layout:
Idea 1: Add an Island
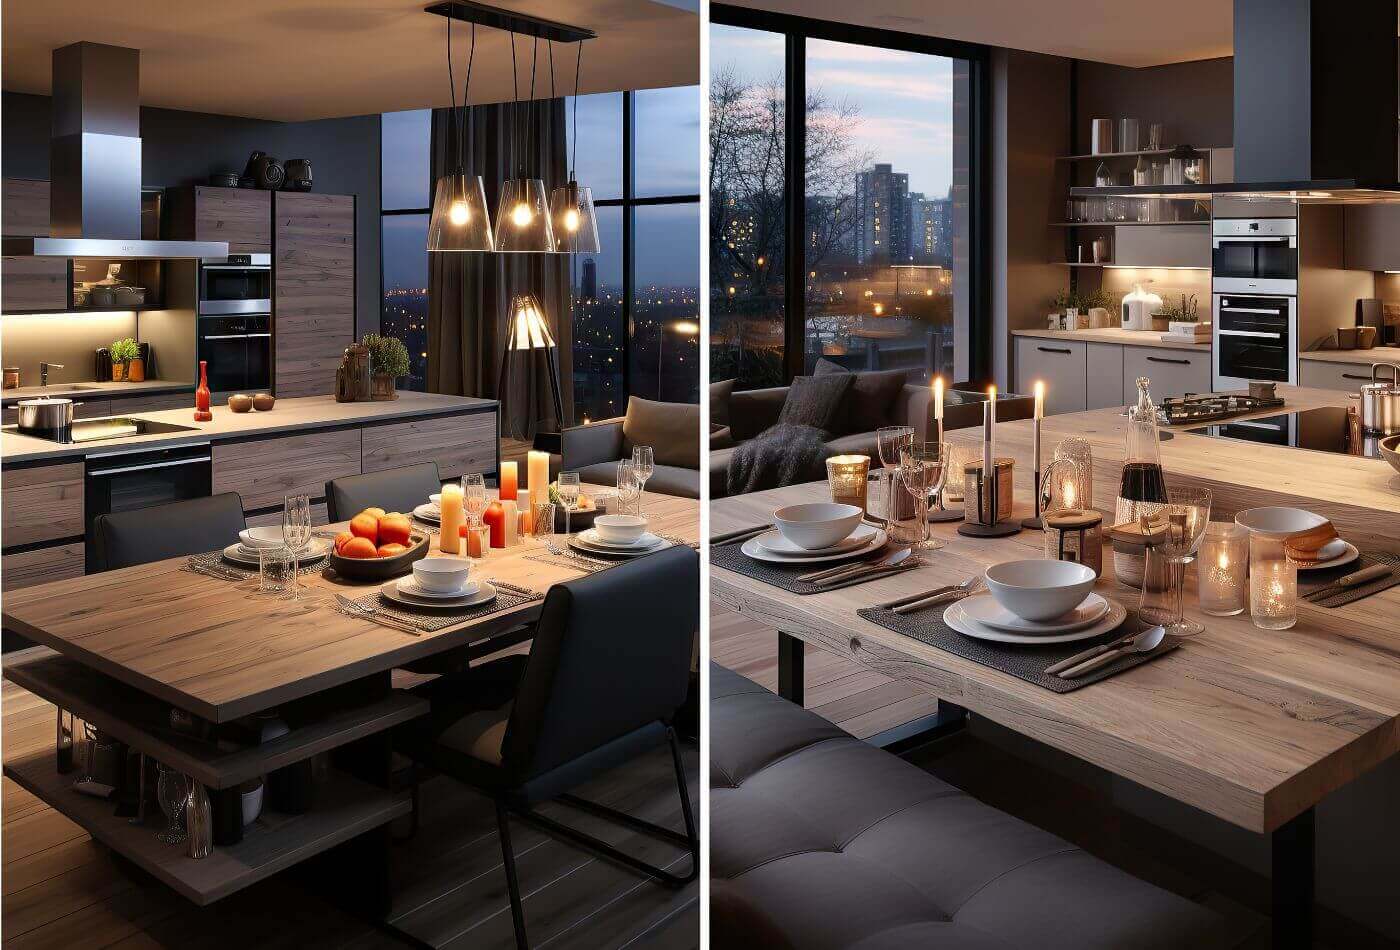
In a large kitchen, an island can also function as a preparation surface and a gathering place, which means that you would have a kitchen’s focal point.
Idea 2: Open Shelving
Combine enclosed storage with a floating surface displaying your utensils for a modern, harmonious atmosphere with style and functionality. Explore top ideas for your kitchen cupboards.
Idea 3: Hidden Storage
Add more cabinets and necessity-based joinery like a toe kick drawer for additional storage, which is ideal for small kitchen designs.
Idea 4: Breakfast Bar
Include a breakfast bar if you want a casual dining space, great for quick meals or chatting with guests.
Idea 5: Dual Work Zones
Create separate zones for baking, preparation, and cleaning up to stay organised, especially in busier kitchens.
Idea 6: Corner Pantries
Utilise awkward corners by adding a built-in pantry for extra storage, keeping your essentials within reach.
Idea 7: Multi-purpose Features
The type of space to opt for should support dining, working, and cooking in one setting in the best way possible.
Design Your Kitchen Layout in the UK:
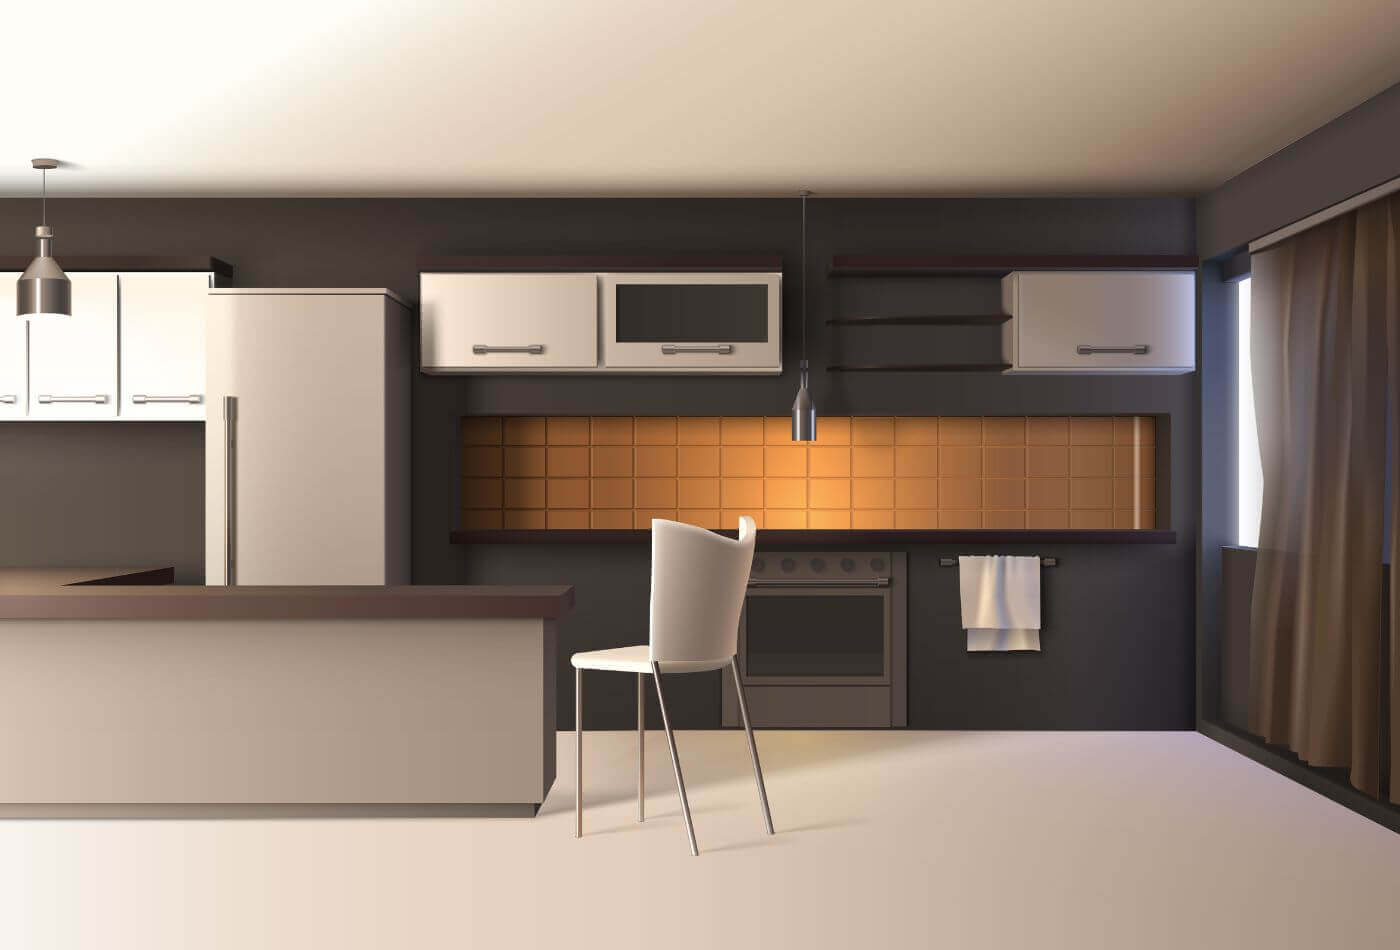
If you don’t have any idea about your kitchen, then explore kitchen specialist in the UK now:
1. Research Local Trends
See what can be trendy in Great Britain this very year, for instance, island kitchens, open concept or bright spaces.
2. Incorporate Practicality
Check this list to see that your layout is suitable for your cooking and hosting style. Contemporary kinetics is combined with British style and comfort.
3. Maximise Your Corners
Corner cabinet is very effective if you want extra storage space, yet you must keep everything within arm’s reach.
4. Blend Styles
Blend conventional English characters with features such as intelligent countertops and glossy worktops.
Kitchen Layout Solutions | Contact MAI

#Custom Plans for Every Space
All the kitchen layout solutions provided suit the actual dimensions of your home and your daily routine, which makes the design perfect.
#Expert Consultations
Make an appointment with MAI to talk about your design wishes and to have your kitchen objectives defined by experts.
#Stress-free Process
From design to installation, we’ve got you covered. Think of us as your kitchen format partner, less stress, more style!
#Contact MAI Today
From consultation about kitchen solutions near me or other spaces, contact us to find out how we can help redesign your area.
What Are the Important Steps to Follow?
Step 1: Measure Your Space
An example of how to draw a kitchen plan includes identifying the exact dimensions of the kitchen furniture and noting the location of doors and windows on the layout you already have in mind.
Step 2: List Your Must-haves
List down bare necessities to be incorporated, like additional countertop space or extra cabinet space so that you can make accurate decisions for your home.
Step 3: Sketch It Out
At this stage, draw your layout plan; if possible, use programs and applications that give you a better view of the layout design and probably allow you to tweak some ideas.
Step 4: Choose Your Appliances
Choose appliances that will complement the design and not create space problems when you live with them; form and function go hand in hand.
Step 5: Consult a Pro
If you are looking forward to getting a perfect kitchen layout in the UK, then go for the “kitchen services near me” to help you get what you need. Contact MAI today.
Conclusion:
At the end of your kitchen layout story, here is a reminder that it is all about creating a home and a kitchen that suits the user. It doesn’t matter if you dream of having a one-wall kitchen setup or a more luxurious U-shaped kitchen; the first rule is that aesthetics must go hand in hand with functionality. It’s okay if you don’t want to take complete control. There are situations where additional aid matters. At MAI, we are always here to assist you and provide you with a professional opinion together with warmth. So dream big, design smart and make your kitchen the hub of your home, as you deserve the best. And if you need a hand? MAI is always here to help!
Frequently Asked Questions and Answers:
1. How Can I Make the Most of a Small Kitchen Layout?
Storage is essential in small kitchens; therefore, its management must be optimised. Think vertical: include such features as height and adjustable wall storage like extra tall cabinets and wall shelves.
2. How Do I Choose the Proper Kitchen Layout for My Home?
To start with, begin by thinking about the space you will provide and your cooking practices. If you love hosting, a kitchen format with an island might be just best for you. The galley kitchen or one-wall layout is the best option for tiny houses because it occupies little space.
3. Can I DIY My Kitchen Layout Planning?
Absolutely! But, if you have never hired professionals, you can outline your ideal layout on paper or use the internet kitchen design to design. However, to give it that professional finish and get professional advice, using the keywords kitchen services near me will help to bring your idea to life quickly.