
Table of Contents
- What Is the Best Kitchen Counter Height in the UK?
- Kitchen Height if You’re Taller or Shorter Than Average UK Height
- Kitchen Counter Height for Wheelchair Users
- Why Does Kitchen Worktop Height Matter?
- Say No to Wrong Kitchen Worktop Height
- Is Worktop Vs Island Height the Same?
- Some Tips for an Ergonomic Kitchen Counter
- How to Decide Counter Height for My Kitchen?
- Common Mistakes to Avoid When Building a Kitchen Counter
- Quick Checklist Before Designing Kitchen Counter
- Looking for a Made-to-Measure Kitchen Counter in the UK?
- Are You a Kitchen Fitter in the UK?
- Final Thoughts on Kitchen Counter Height
- Frequently Asked Questions and Answers
Key Takeaway: As you complete this blog, you’ll know exactly why a kitchen counter height is an important discussion when renovating your home.
Last month I visited a friend and found myself awkwardly chopping veggies and washing dishes, feeling like something’s just... off? It took me a while to realise that the height of the kitchen counter wasn’t right for me. Had it not been for that visit, I might have never known how such a small detail can make a big difference and gone ahead with my purchase. My lanky body would've surely regretted it. Thank goodness I figured it out in someone else's kitchen and not my own. Imagine if it were installed! Gives me anxiety already. Arghhh.
So, advice from a fellow homeowner: whether you're planning a new layout or giving your kitchen a refresh, make sure you give correct measurements to your fitter for the height of your kitchen counter. The right height will improve how you look at a day. As every day starts with a kitchen breakfast, the mood therein is very important. Your kitchen worktop height decides how you feel when you cook, clean and move around your space.
In this guide, we’ll cover standard UK kitchen counter height, when to go bespoke and what to consider for a space that actually works for you.
What Is the Best Kitchen Counter Height in the UK?
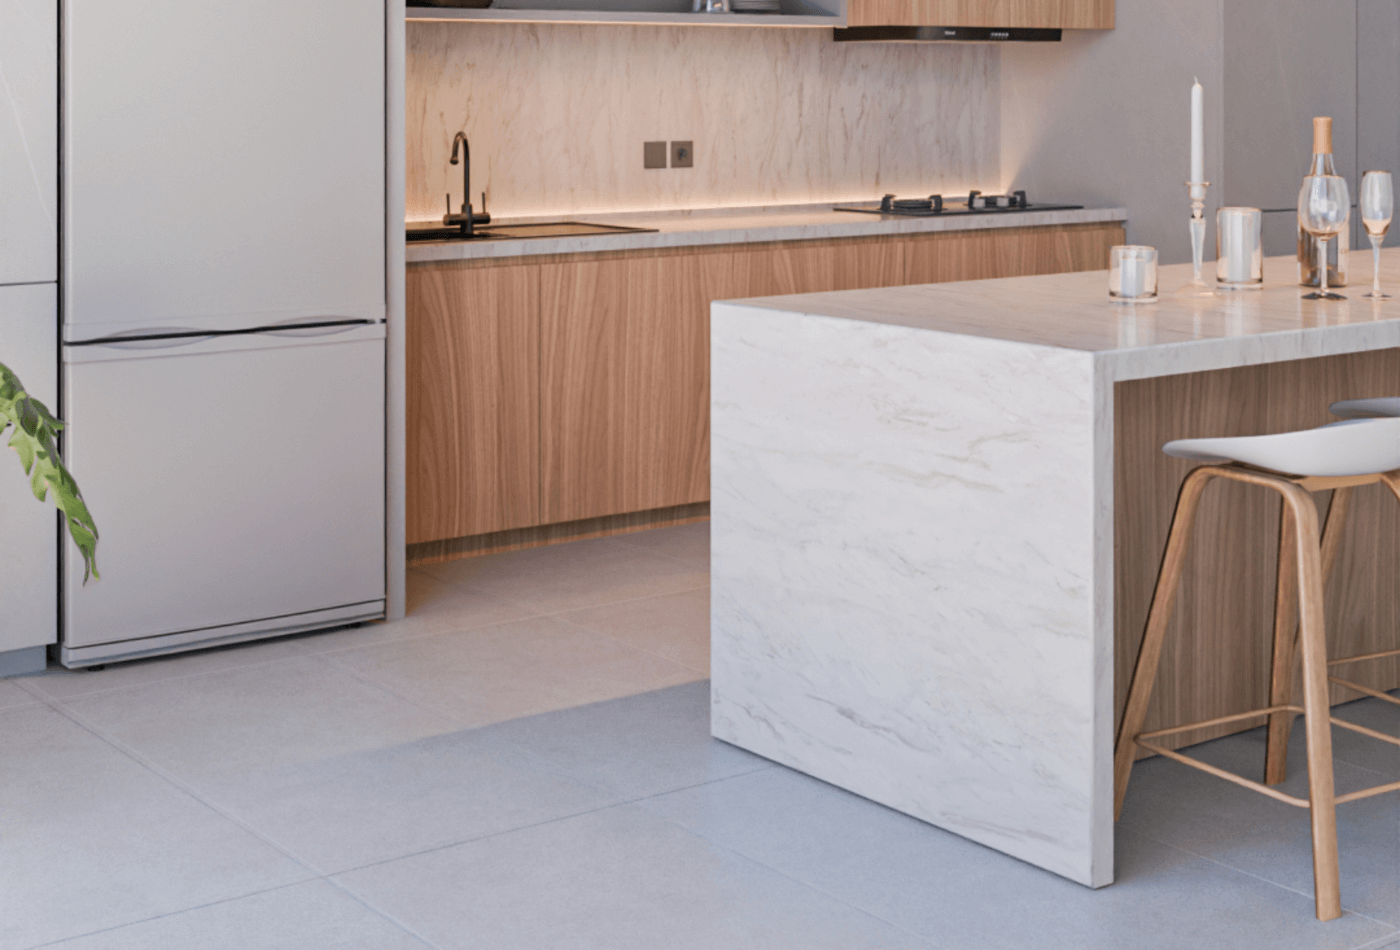
In the UK you will find a typical counter height between 900 mm and 910 mm… That’s roughly about 36 inches. This is the total height that has to be calculated right from the floor to the worktop surface.
A standard height is the one that suits most adults comfortably for daily kitchen tasks like chopping, stirring, prepping, etc. Following similar studies, this height has been a broadly accepted standard for years.
Also Read: Smart Kitchen Corner Cabinet Ideas.
Kitchen Height if You’re Taller or Shorter Than Average UK Height
While the above is the standard height widely accepted in the UK, there is no hard and fast rule that it should not be customised as per your height. Let’s face it, not everyone is built the same. And that is completely okay. An ergonomic design, be it a chair, table or kitchen counter height, everything is about adjusting the space to you, not the other way around. If you use a counter that's too high or too low, you will deal with chronic back, neck and shoulder issues in the long run. Have you ever noticed a strained neck and back after a long day at work full of meetings? Why do you think so? It is for the same reason. Bad posture for long hours. Just imagine this trauma to your body after years of use.
So, save your future self some trouble. Correct that kitchen height today!
Here’s a quick guide based on user height:
| User Height | Recommended Worktop Height |
|---|---|
| 160 cm (approx. 5’3”) | 800–850 mm |
| 170–190 cm (5’7”– 6’2”) | 900 mm (Standard) |
| 200 cm (6’6”) | 950–1000 mm |
If you do not want to redo the kitchen, a smart hack is to raise the prep area and adjust stool height. This quick tip can dramatically increase comfort and ease in your kitchen.
Kitchen Counter Height for Wheelchair Users
Let’s talk about inclusive kitchens. Everybody has the right to a comfortable kitchen time. We hope after this blog, you prep, cook and clean safely and comfortably, regardless of mobility.
For wheelchair users, counter height should be lower and allow proper knee clearance. Here’s what’s recommended:
Countertop height of 760–820 mm from the floor (based on seat height and reach).
Knee clearance width must be at least 760 mm (30 inches).
Depth Below Counter: 480–520 mm (to fit knees and allow safe reach).
Order a Custom Kitchen Counter.
Why Does Kitchen Worktop Height Matter?
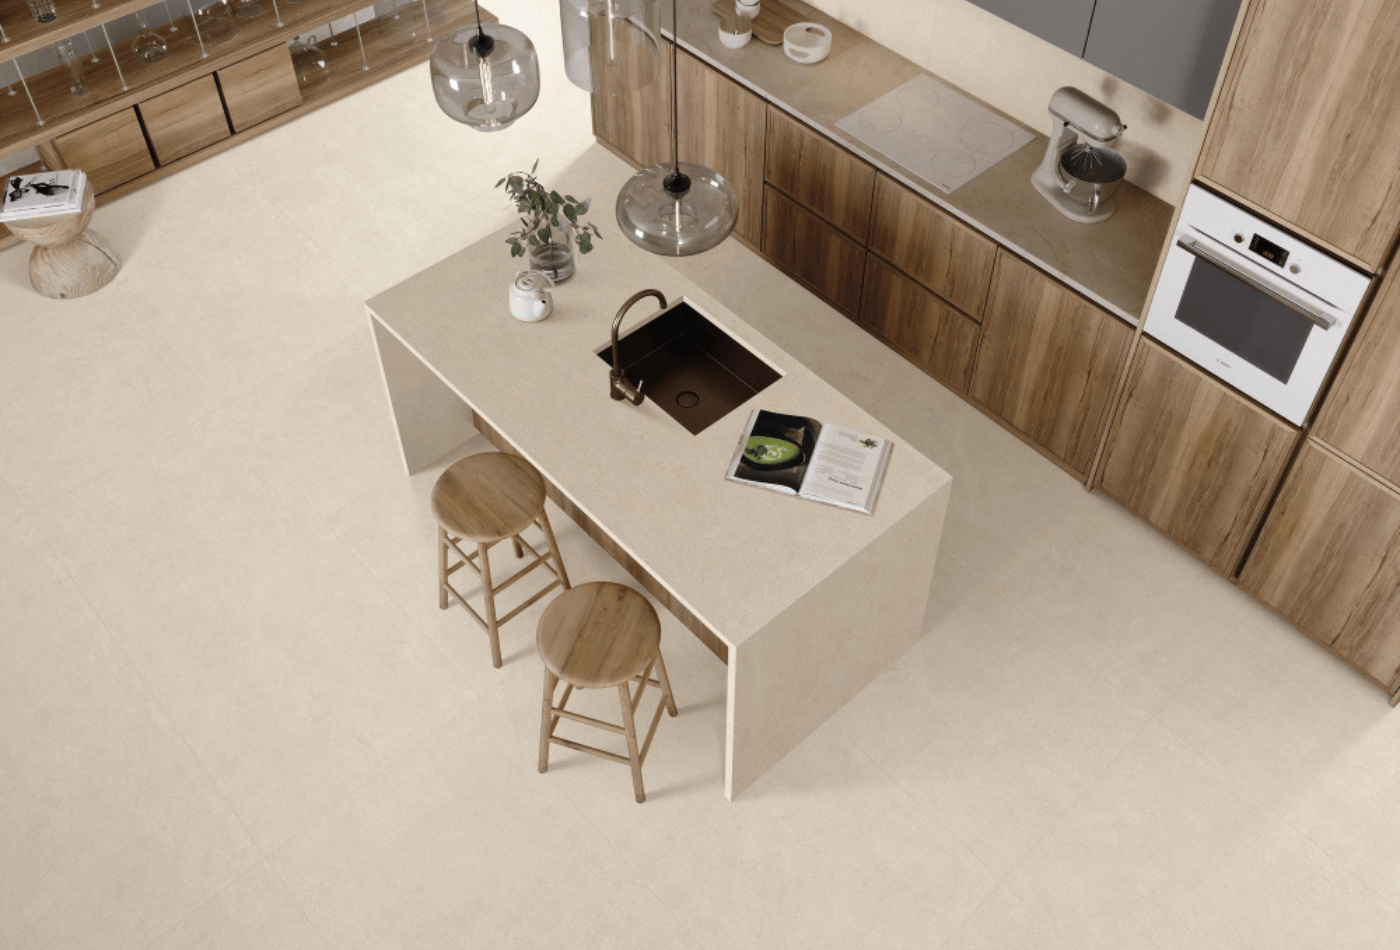
Counter height shapes how we live in the kitchen. The right height can:
Save your back by reducing bending or leaning.
Make it easier to talk with family while cooking.
Help appliances and stools fit correctly.
Improve your overall cooking experience.
Say No to Wrong Kitchen Worktop Height
Do you know that choosing the wrong kitchen counter height isn’t just a short-term inconvenience or a design flaw? It can lead to chronic health issues.
Ergonomic studies show that poor counter height contributes to:
Back and shoulder strain.
Bad posture.
Awkward, inefficient movement during cooking and prep work.
If your current worktop height feels off, it might be time to rethink and renovate. Your body will thank you.
Is Worktop Vs Island Height the Same?
No! Kitchen islands often have dual levels:
Prep Space: Same as regular counter height (900–910 mm)
Breakfast Bar: Typically 1050–1100 mm (41–43 inches)
This layered design is to allow cooking and socialising areas to co-exist without compromising on either.
Some Tips for an Ergonomic Kitchen Counter
To make your kitchen work for your body, try these:
Anticipate gestures like reaching or stirring; make sure the height supports good posture.
Install pull-out trays or lazy Susans so you don’t lean too far in.
Use under-cabinet lighting if counters are higher, ensuring good visibility.
Test with cardboard cutouts: Make mock-up surfaces at your preferred height to see how it feels in daily use.
Next Read: Essential Guide to Organise Kitchen Cabinets.
How to Decide Counter Height for My Kitchen?
Think about your household:
Who cooks here most often?
Will you sit or stand at the island?
Do you bake a lot (requires a slightly lower surface)?
Are children or elderly living with you?
Discuss these details with your kitchen designer—they’ll blend practical measurements with aesthetics for a perfect fit.
Let Experts Decide Your Kitchen Counter Height.
Common Mistakes to Avoid When Building a Kitchen Counter
Ignoring user height leads to discomfort long-term.
Forgetting power outlets for appliances.
Choosing style over durability (some materials look good but scratch easily).
Not aligning height with adjacent surfaces (island/stove/sink).
Quick Checklist Before Designing Kitchen Counter
Not sure where to begin? Use this cheat sheet before making any final calls:
Stick to the 900–910 mm height if unsure.
Adjust for who cooks most at home (taller or shorter).
Plan island counter height separately.
Ensure appliances will fit flush.
Mock up the layout with cardboard or tape.
Looking for a Made-to-Measure Kitchen Counter in the UK?
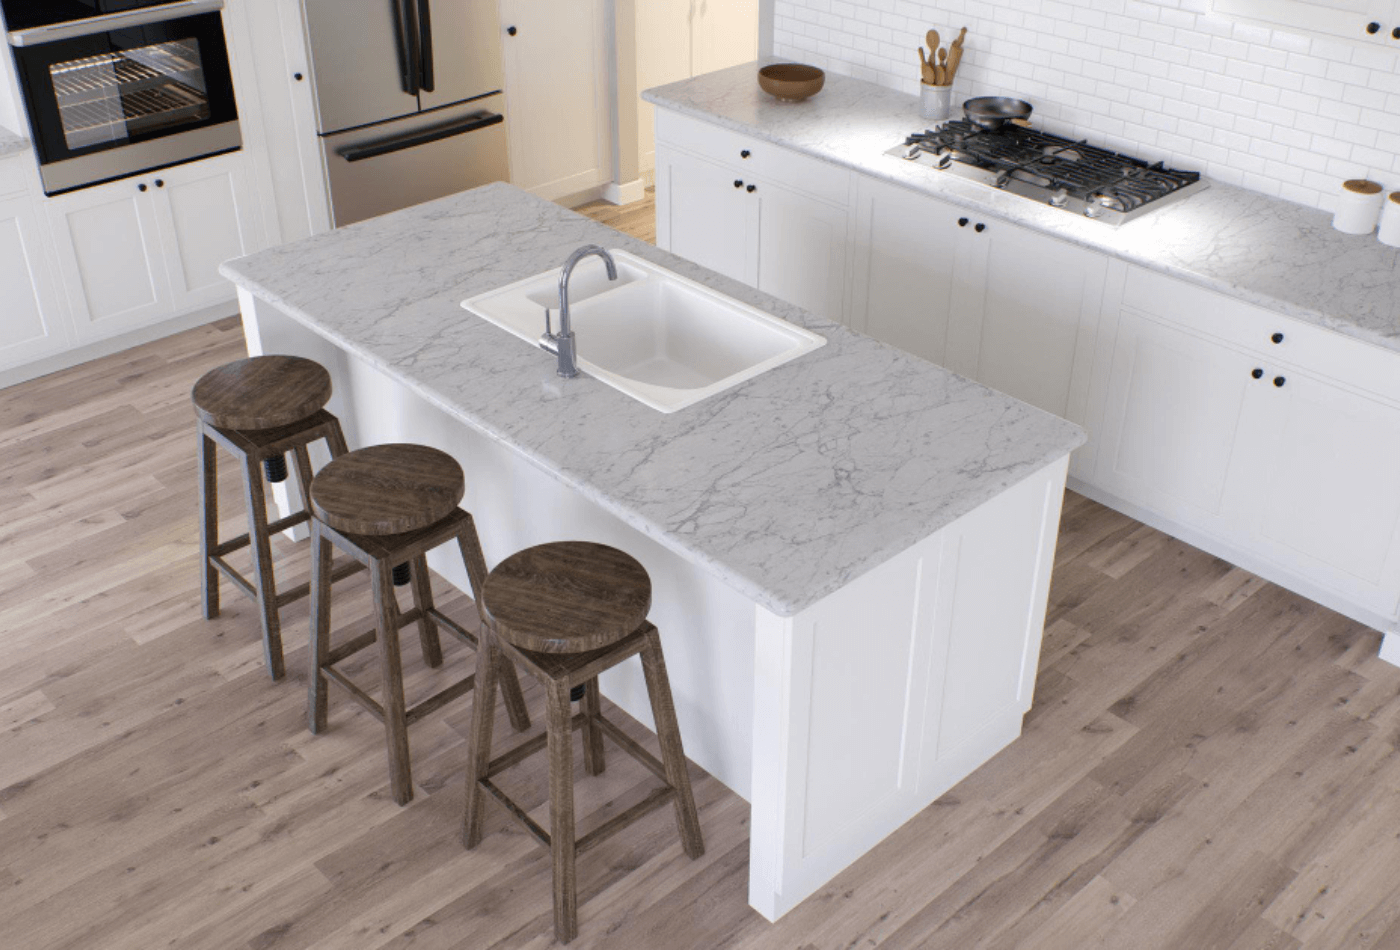
If you want your counter to fit your space and your style, consider bespoke solutions. Email us at info@myproject.ai or explore local options on MAI by posting your project online.
Steps to Connect with Local Kitchen Fitters Using MAI
1. Head to the “Post a Project” Page
Start by visiting Myproject.AI and clicking on the Post a Project tab.
2. Choose the Right Category
Select the most suitable category and subcategory for your project. If none fit perfectly, simply choose “Others”.
3. Add a Clear, Precise Project Title
Write a title that highlights your main goal, like “Need Bespoke Kitchen Counter Installation”.
4. Describe Your Project in Detail
Include useful info such as kitchen layout, preferred counter height, finish style, materials, and any custom requirements.
5. Get Matched Instantly
Once posted, MAI’s smart algorithm connects you with vetted kitchen fitters in your area who meet your budget and preferences.
6. Compare Fitters Easily
Browse quotes, view portfolios, and read reviews to choose the right professional.
7. Book With Confidence
Hire your ideal fitter and watch your made-to-measure kitchen counter come to life, stress-free and professionally done.
Order bespoke kitchen counters.
Are You a Kitchen Fitter in the UK?
If you are looking to grow your client base and connect with homeowners who are planning kitchen upgrades, this blog has found you!
Join MAI today and showcase your services to people actively searching for local kitchen experts.
It’s free to list, easy to set up, and designed to help you get hired for the projects that match your skills.
Register as a kitchen fitter on MAI.
Final Thoughts on Kitchen Counter Height
Whether you're tall, petite or using a wheelchair, a custom counter height isn’t a luxury; it’s a smart investment in comfort, health and practicality. Picking the right kitchen counter height ultimately improves everything you do in the space, from prep to cleaning to socialising.
You can stick with the 900–910 mm range if you're average height. If not, just make small adjustments; your back (and your cooking) will thank you later.
Frequently Asked Questions and Answers
1. What Is the Standard Kitchen Height in the UK?
In the UK the standard kitchen counter height is 900–910 mm from floor to worktop, made to suit most users. This height offers a comfortable surface for cooking, prep and appliance use. Read the full blog for specific height and wheelchair user guides.
2. How to Plan Wheelchair Accessible Kitchen Counter Height?
You can get yourself an ergonomic kitchen counter if you are a wheelchair user. The height of the countertop can be between 760 and 820 mm from the floor based on your seat height and reach. Keep the knee clearance width at least 760 mm.
3. Should a Kitchen Island Be the Same Height as the Counter?
Not always. Islands used for dining might be higher (bar height), while prep areas are usually best at standard counter height. It depends on the primary purpose of your kitchen island.
4. Can I Customise my Kitchen Counter Height?
Yes! You can adjust the height based on your personal comfort. Taller individuals might prefer 950 mm, while shorter users may find 850 mm more ergonomic.